House in Lège, by Anne Lacaton and Jean Philippe Vassal


Architects Anne Lacaton and Jean Philippe Vassal were asked by a brother and sister to build for them a holiday house on land they owned on the Atlantic coast of France. A key condition of their request was that the project should respect as much as possible the 46 trees – some up to 30 metres in height and over 80 years old – that grew on the site. The result was a dream come true; the dream that every child has, and keeps, of having a house in the trees.

The landscape
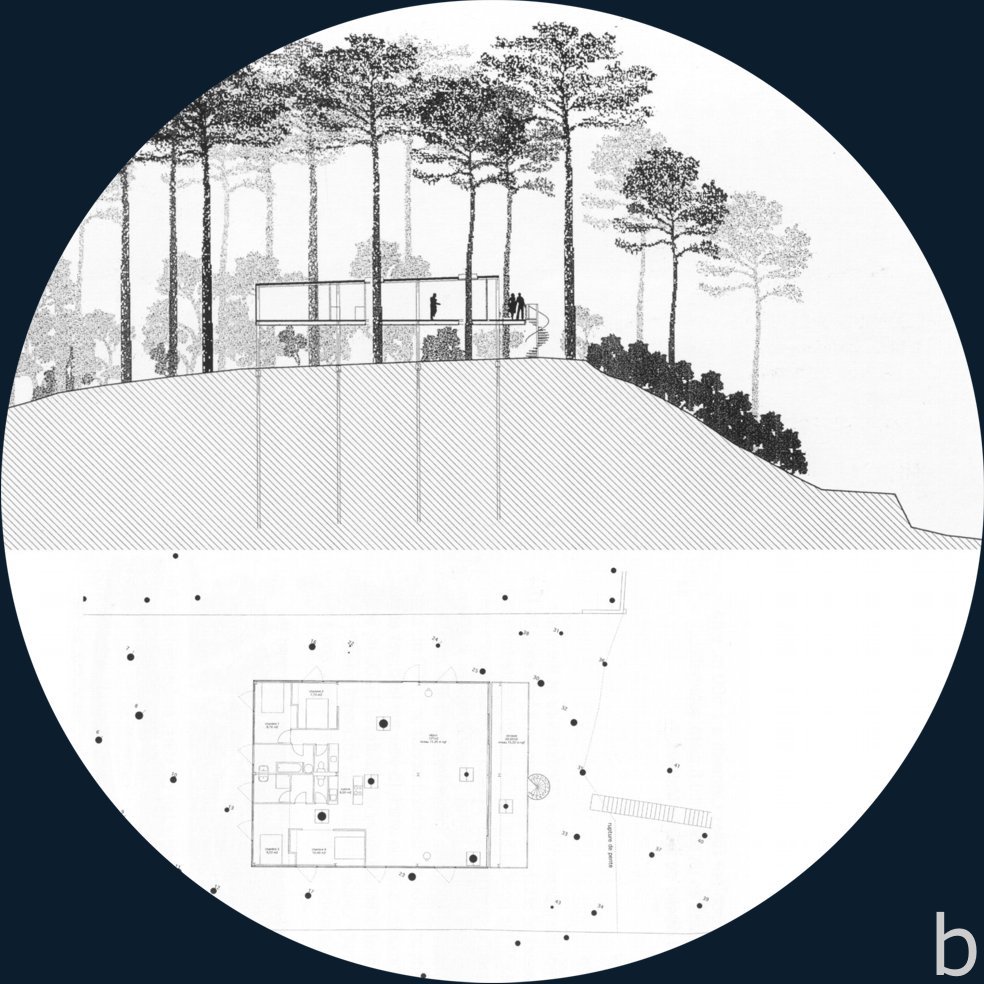
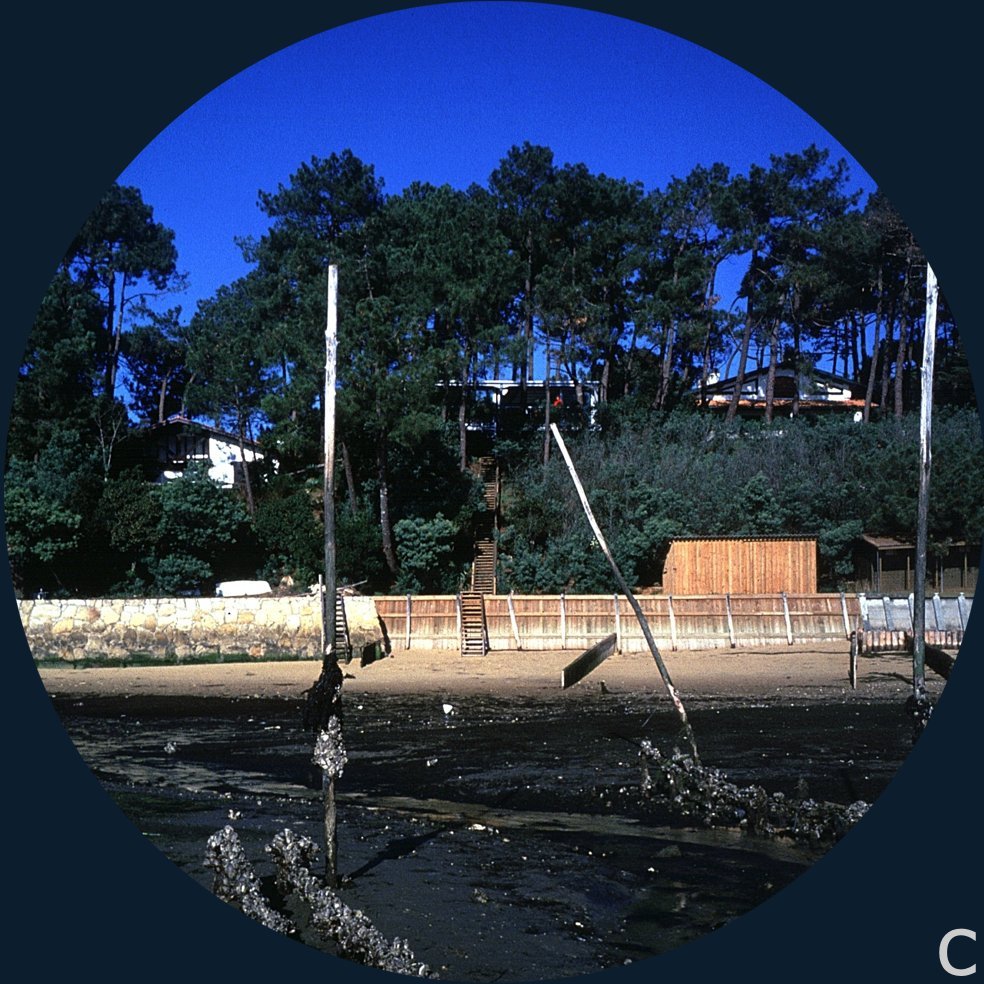
The site - located in Lège, west of Bordeaux - was one of the last in an area facing the Arcachon Bay Nature Reserve still not built upon. Sloping down harshly to the bay, the landscape consisted of 15 metre dunes covered with pine trees, shrubs and mimosa with views to the Island of Birds.
Despite their youth, the brother and sister (only 23 and 25 years old, respectively) had already learned to appreciate the beauty and the fragility of the land. Both were conscious of the harm that the neighbours had caused when building their own houses. All had cut trees and disturbed the landscape of dunes by moving earth, hollowing foundations and raising breezeblock walls.
It was through their father, an artist and a teacher of plastic arts at the Bordeaux school of architecture, how the siblings met Lacaton and Vassal. They spoke to the two architects about the beauty of that site - a site where the whole family used to picnic during the summer months; a site where they, as children, used to make huts between the trees. It was also during this first conversation that they voiced their concern as to how to build a house without destroying the charm of the plot, bearing in mind that some of the shrubs on the site were over 3 metres high thus prevented any view over the bay. Furthermore, local planning regulations required that their building had to be at least 4 metres from the neighbours and 15 metres from the shoreline - all of which meant that the house should be located just behind the crest of the dune.

Adding instead of replacing
Lacaton and Vassal began their response by acknowledging that although it usually seemed most comfortable to live on the ground, the analysis of the situation led them to a solution where they imagined a house in amongst the trees; a house that would be floating above the ground.
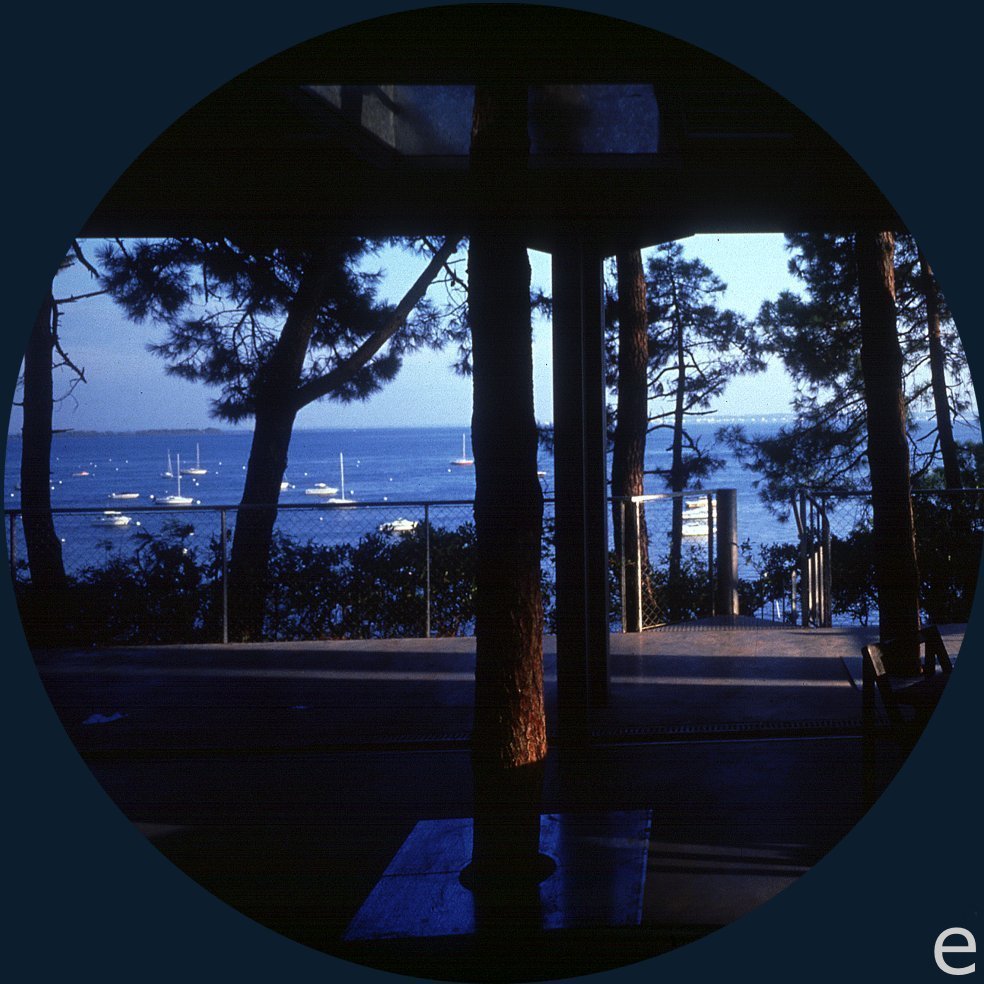
Faced with such an unconventional project, the clients nonetheless decided to have faith in the architects and to begin construction. As soon as they climbed onto the newly built platform, they realised that it was the right choice: from the 210 square metre concrete slab floor, one could enjoy a stunning view over the bay.
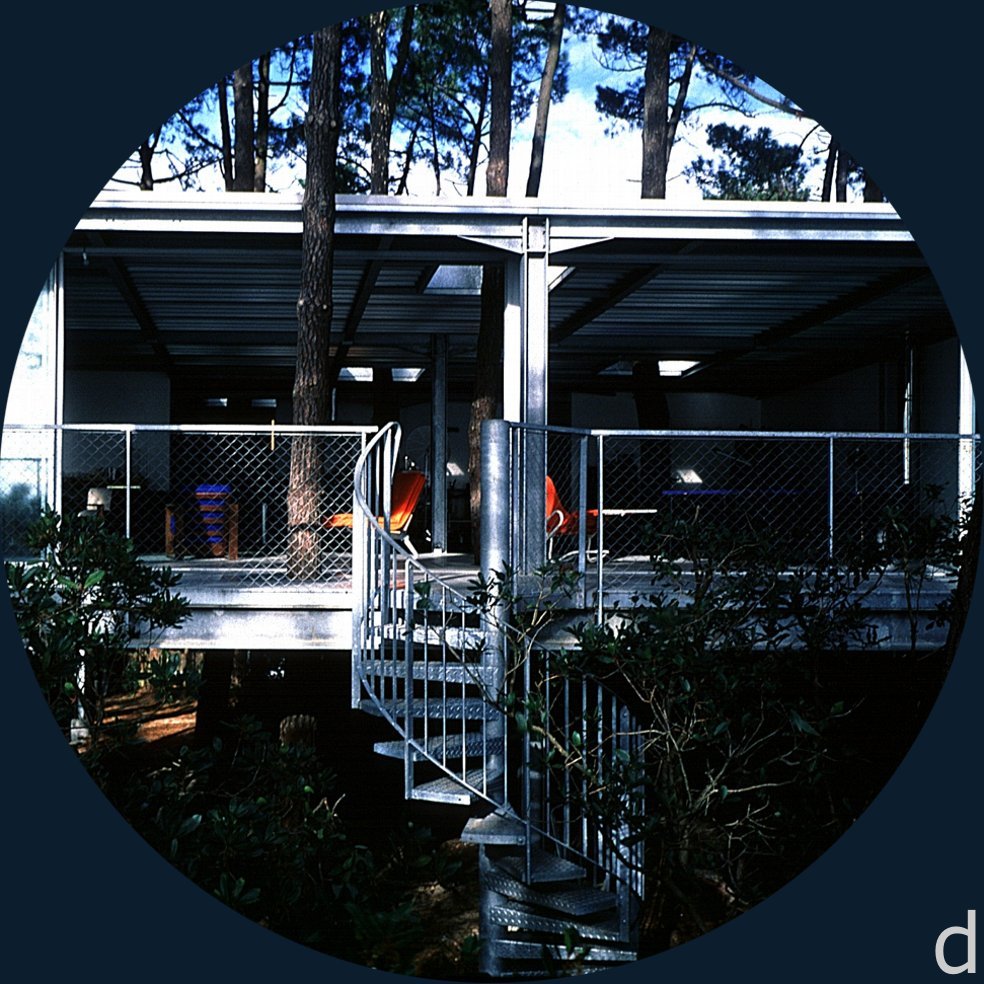
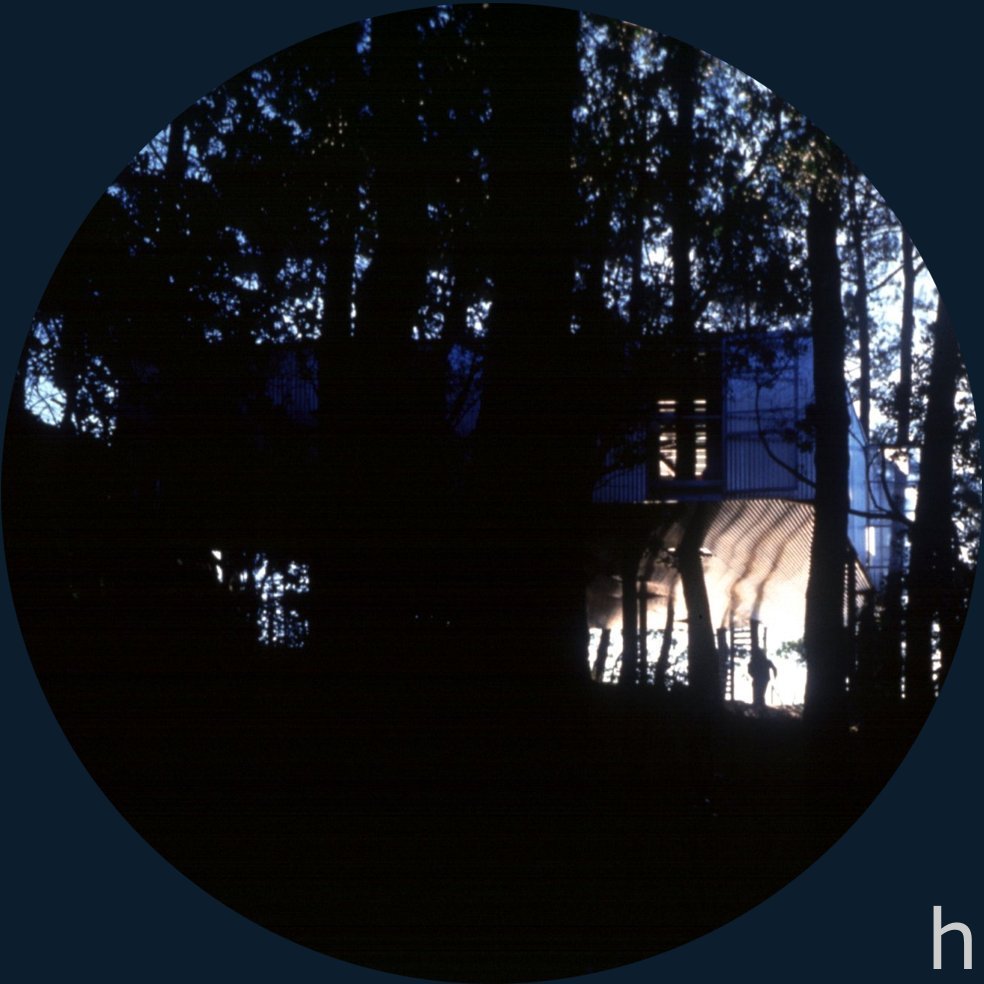
In order not to spoil the dunes, the foundations consisted of twelve micro-piles rammed eight to ten metres into the ground. On top of them, a galvanised steel structure was assembled on piles of variable height - depending on the slope of the ground - which allowed for a passage underneath the house. The insulation both underneath and on the sides of the house was protected from the seaside environment by a layer of corrugated aluminium sheeting. Since the corrugation laid perpendicular to the bay, the aluminium sheeting echoed the glitter of the water and illuminated the space beneath the house, creating an artificial sky.
Another consequence from the strict respect for the existing vegetation, was that six pine trees perforated the house. To enable the trees to move with the wind, while at the same time keeping the house completely rainproof, a rubber collar fastened the trunks to skylights. These skylights were Plexiglas plates tied to the roof of the house by elastic belts that allowed them to slide following the movements of the trees. The result was that the trees can almost be mistaken for the structure, appearing like symbolic pillars of the house.
By building a house around the trees and allowing the trees to live within the house, architecture and landscape come together.

Photos: Philippe Ruault
Captions for illustrations:
a. Architects Anne Lacaton (1955) and Jean-Philippe Vassal (1954).
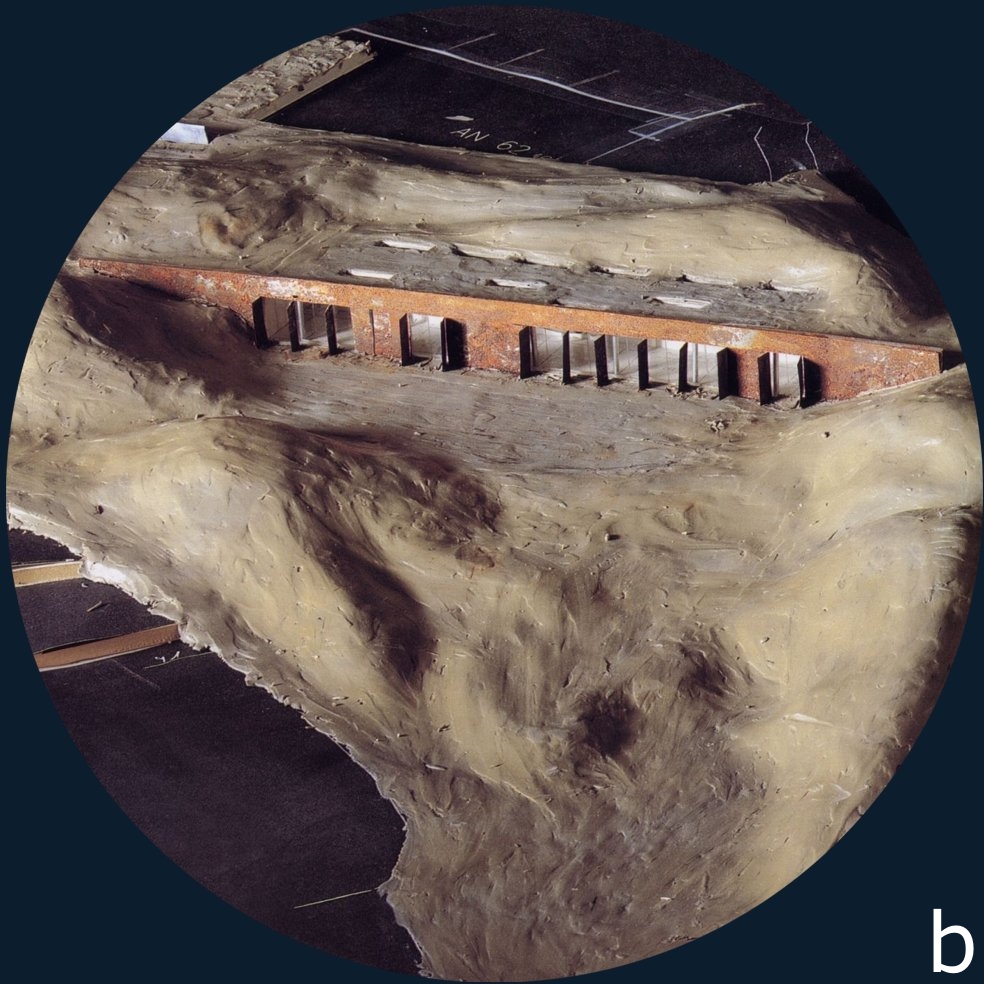
b. Section and plan of the House in Lège (1998). From a wide balcony that acts as an extension of the living room, one enjoys a stunning view over the Arcachon Bay.
c. An automatic irrigation system monitors the soil humidity of the dunes underneath the house.
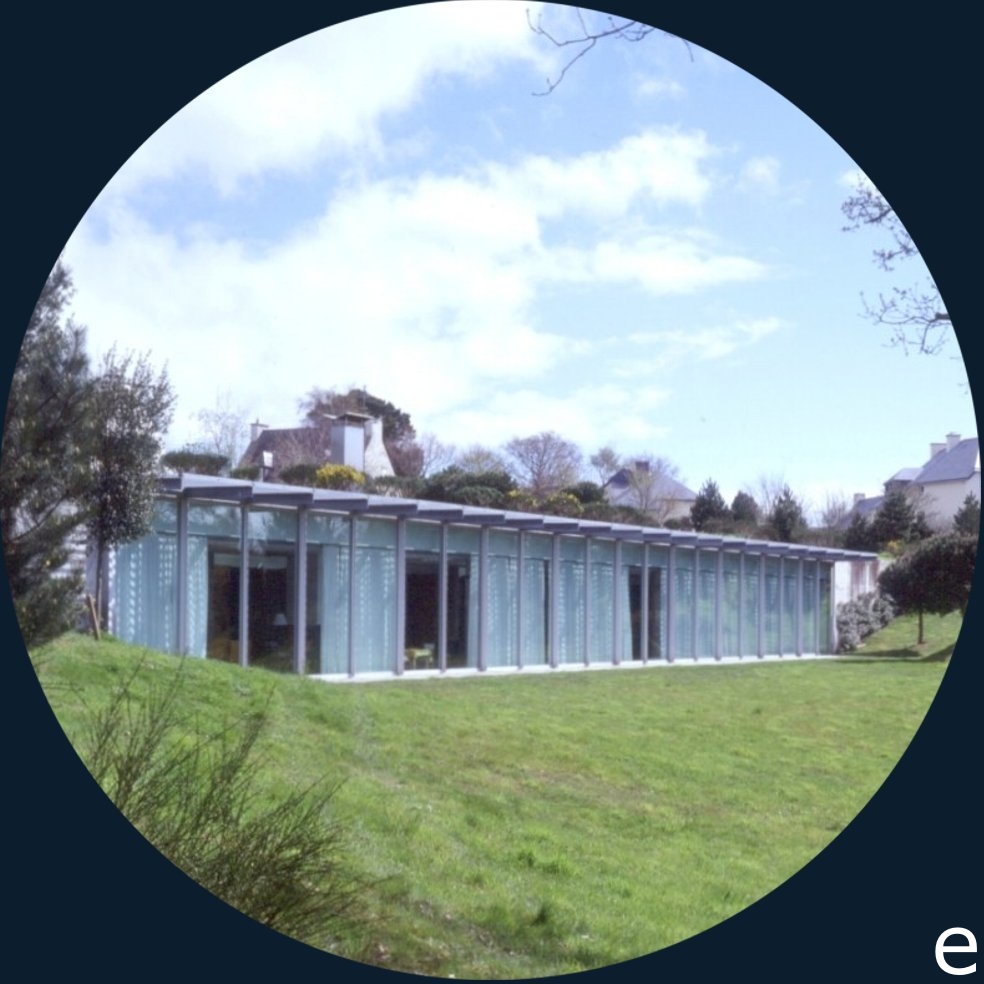
d+e+f. The windows in the aluminium facades are made of corrugated transparent plastic sheets, but the main facade overlooking the Bay is made entirely of large transparent glass sliding doors.
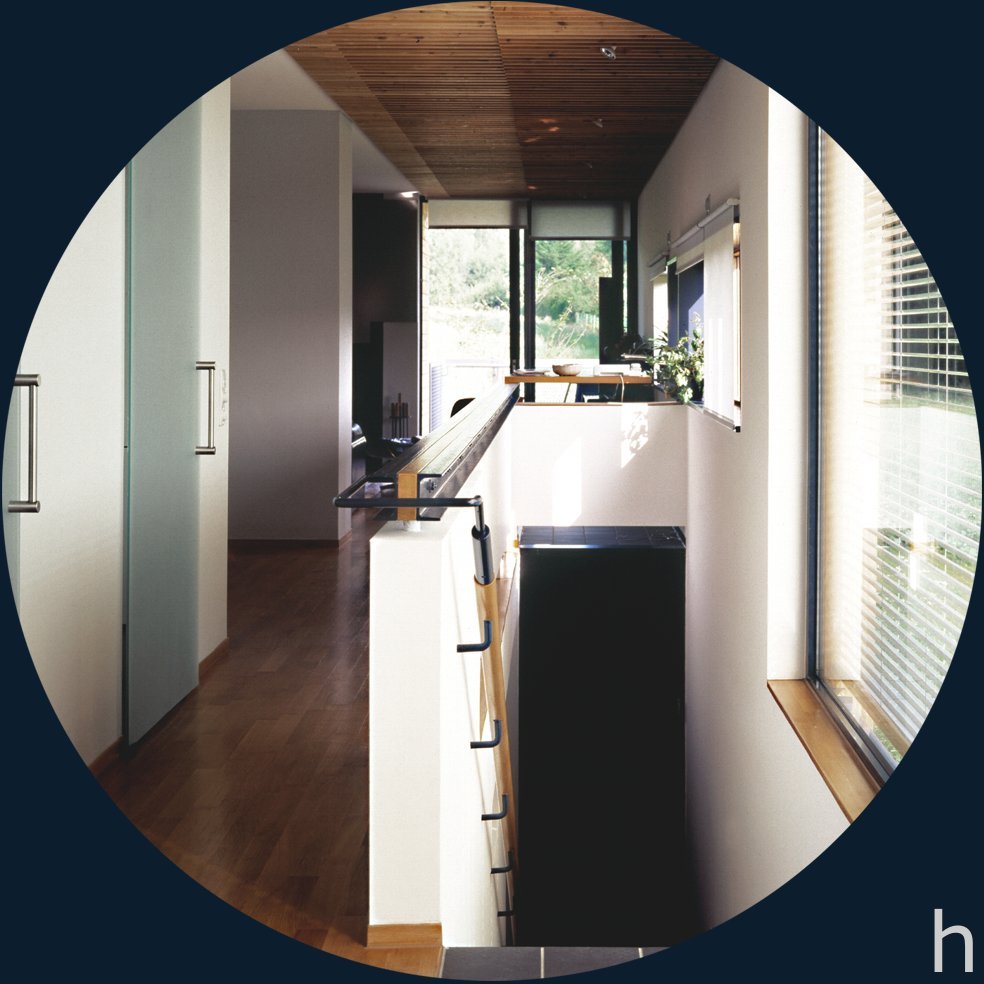
g+h+i. The architects conducted a study in collaboration with the French agricultural authority to ensure that the trees going through the house were not endangered by the project.

House in Baião, by Eduardo Souto de Moura


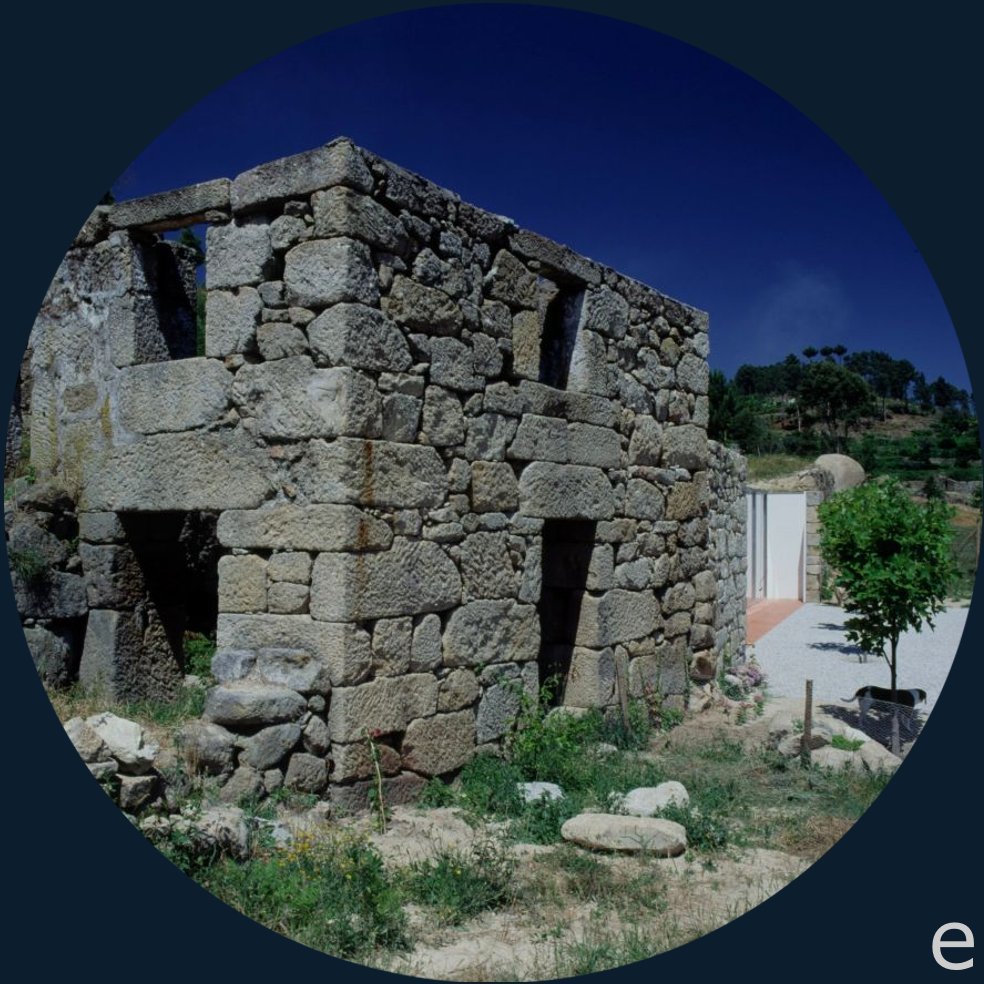
The Portuguese architect, Eduardo Souto de Moura, received a commission for a small house from a couple with two children, which would be built by the river, Duoro, set in the Baião hills. The client wished the house to have the character of a shelter used for weekends and requested that the existing ruins on the site would be the starting point for the project.
Between nature and the artifice
A ruin can be understood as the edge between architecture and nature. In other words, the moment when a construction ceases to be architecture and becomes nature. The work of Souto de Moura shows an interest in this dialectic between nature and artifice. A dialectic where the building site changes into a tool, it becomes a mental and an intellectual exercise in itself.
This sensitivity towards the site goes hand in hand with the belief in simplicity as a means to transmit thoughts. Following the words of the poet, Eugenio de Andrade, "... only the exact word is of public interest...", Souto de Moura believes that the tools used by the architects to write - with materials such as stone, iron and glass, as well as their joints, which are of no less importance - have as their final goal to create an anonymous and serene work in relation to time. In other words, to become poetry and to arose feelings.
Architecture of high complexity based on its contextual textures is, however, a consequence of this simplicity in the use of materials and its joints. It was inherent in the profound integration with the site, of camouflaging new spaces with nature, of fusing borders, underlining characteristics and expressing judgements of all the surrounding elements.
The ruin becomes important when understanding it as a division which defines the limits, as a fundamental element of spatial definition and of obtaining a concept of time. It maintains a dialogue with the context where it is placed. It is an architecture that is not forced, a silence where nature is seen as architecture and culture as nature.

The ruin Wall House 1990 - 1993
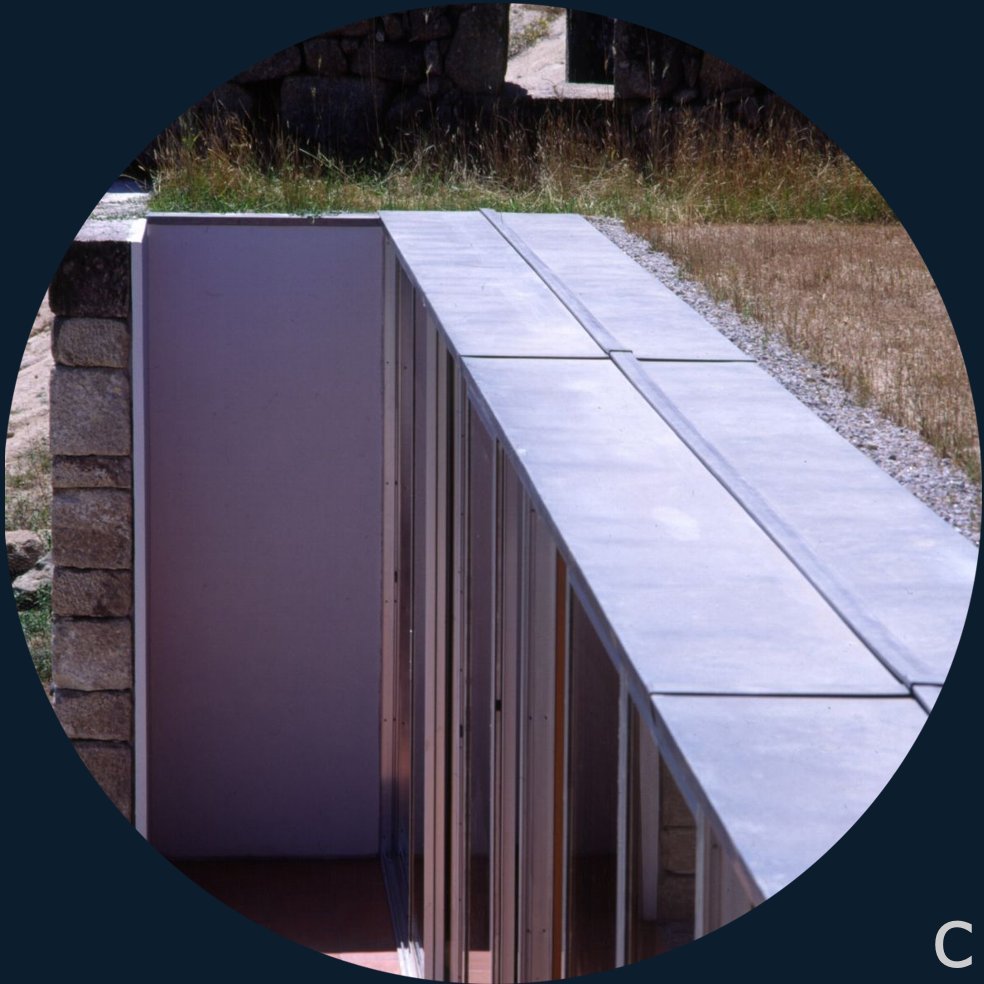
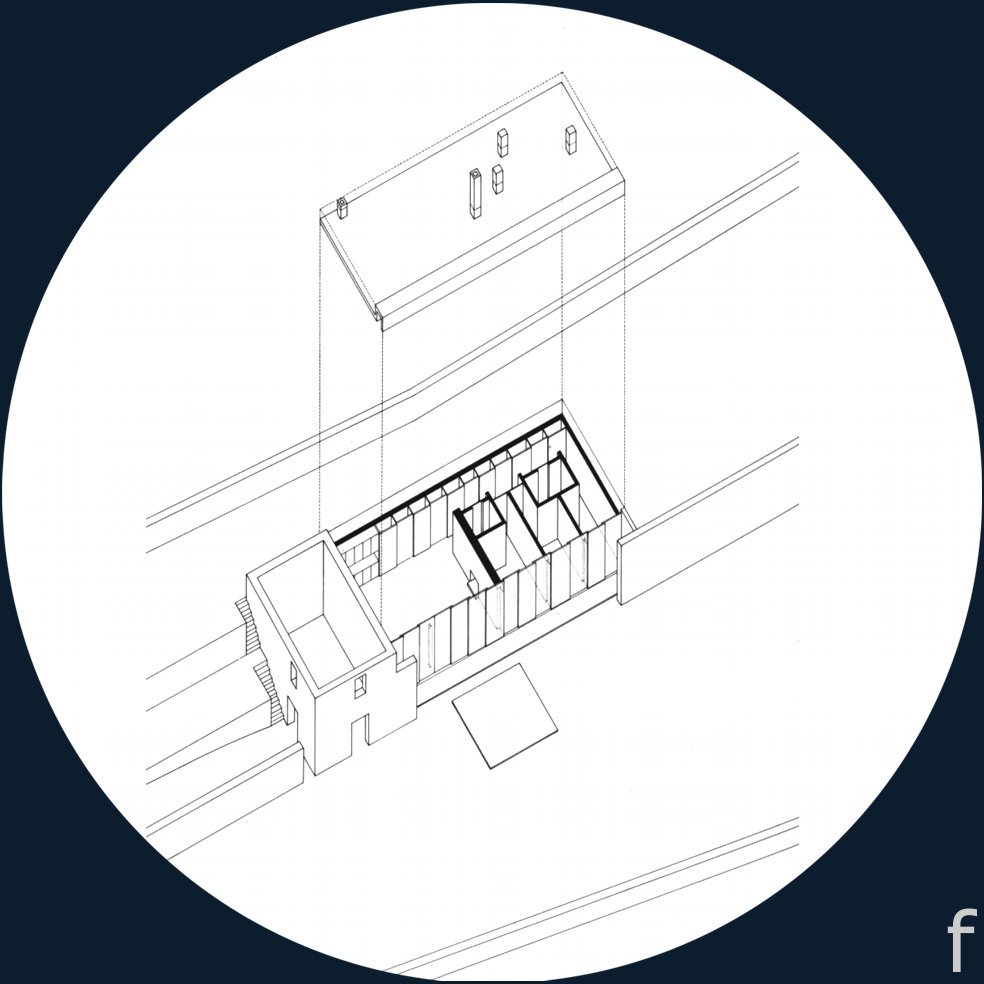
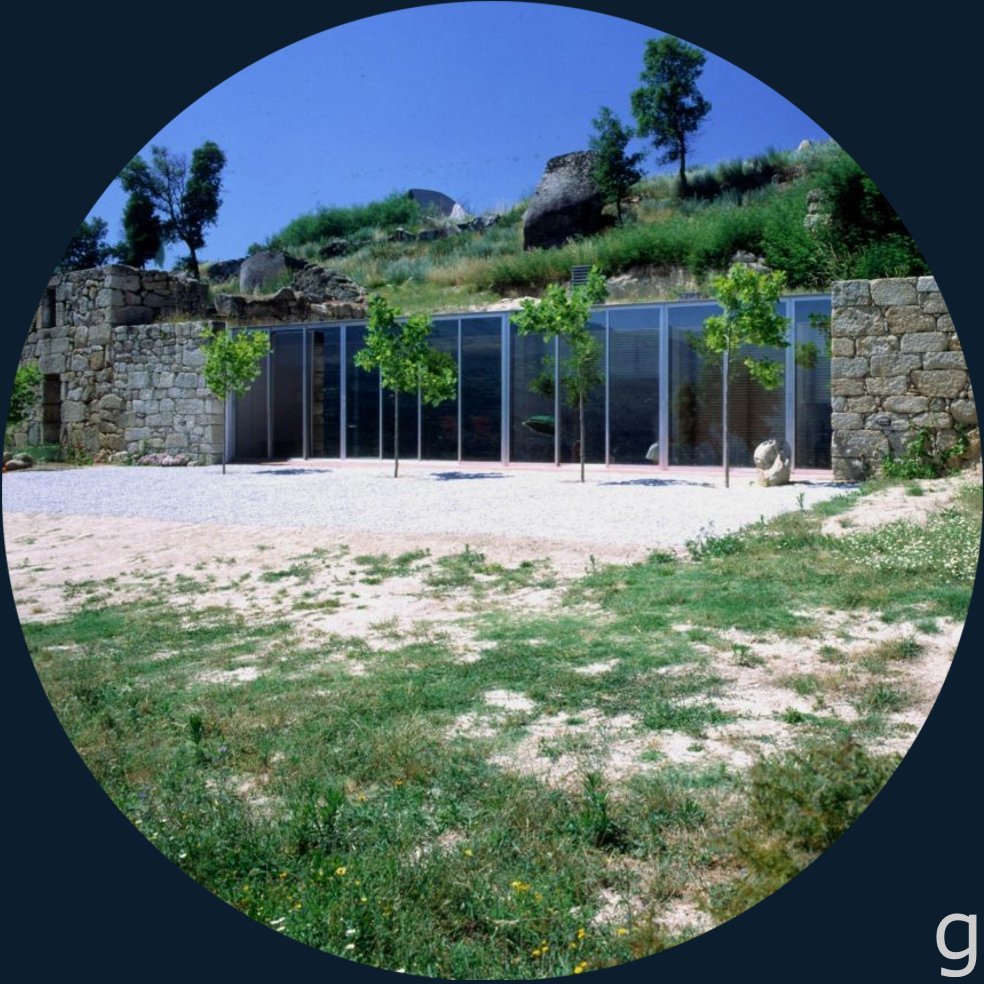
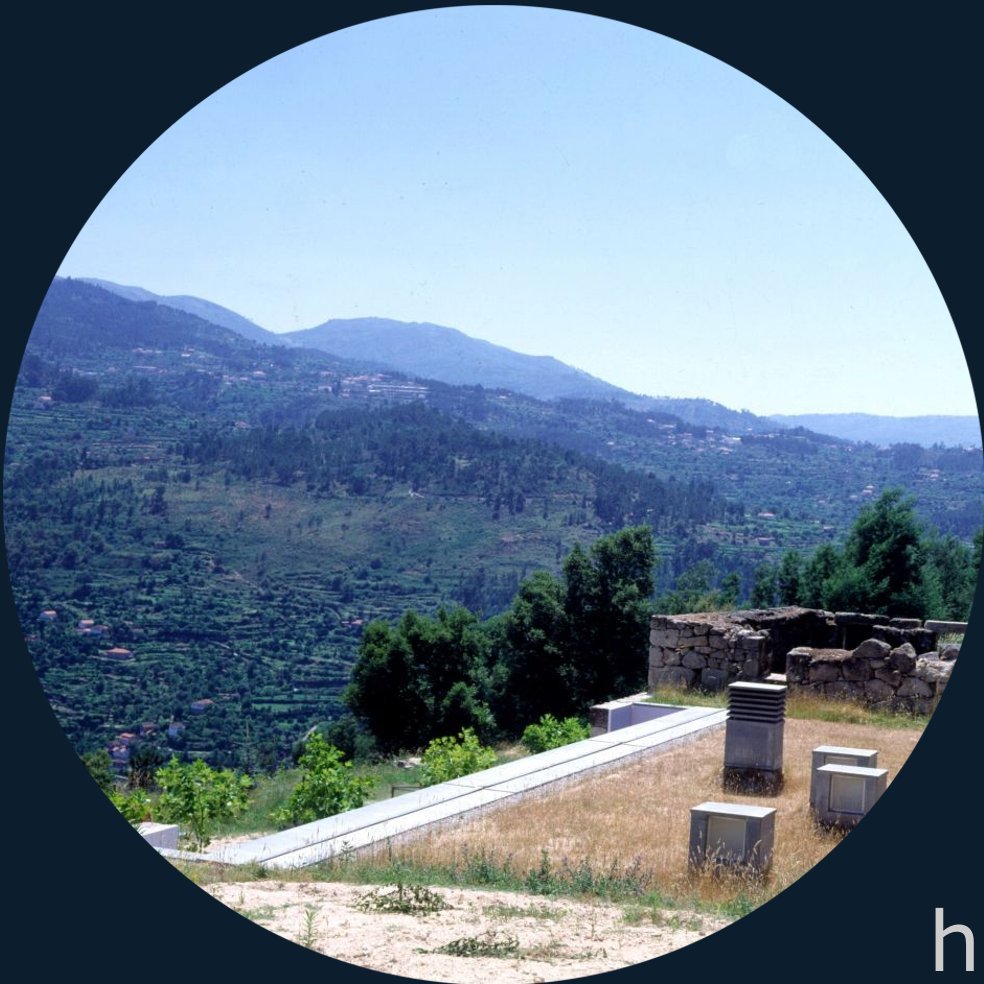
Responding to the wishes of the client, the ruin of the old farm which was attached to a retaining wall became interpreted as a kind of a bridge between internal culture (of the inhabitant) and an external reality (of time). The work began with the demolition of the retaining wall of big granite stone blocks, a traditional material of North Portugal. This was followed by the movement of earth, shaping a "negative" of the house in the ground and the old ruins began to take the form of a sort of a closed garden that served as a entrance hall for the house. This was a second building which consisted of a concrete box which was supported by the ruin and inserted into the earth. In this way, the ruin served as a joint between the past and the new rectangle house which, because of being partly set into the earth, was 'blind' on its side walls except the front facade which opened towards the river, Douro. From the interior, next to a fire-place built of stones from the old retaining wall, one could enjoy a view to the far away valley of Cerdeira through the glass facade.
The simple programme of the house is laid out in one level under a grass roof which forms part of the topography of the place. Being faithful to the concept of the ruin ceasing to be architecture and becoming nature, the house is camouflaged by the landscape in such a way that it is not the trees' foliage which acts as a second skin but the landscape itself.

Photos: Luis Ferreira Alves
Captions for illustrations
a. Eduardo Souto de Moura (1952), architect.
b. The family asked for a house of minimum dimensions to spend weekends by the river Duero.
c. The access to the house is through a garden inside the ruin.
d. The glass facade goes above the ceiling. This construction detail makes the only facade of the house to be perceived as a tensed plain of glass and aluminium, parallel to the old granite walls.
e. In the interior, a big wardrobe which covers the wall, orders the objects in each room and also contains the kitchen.

i. Present situation. It can be rented at: http://www.casasdodouro.com/casadebaiao/index_pt.php

Blas House in Sevilla la Nueva (Madrid), by Alberto Campo Baeza


Having a steep and “uncomfortable” site yet with a beautiful view over the horizon, a professor of literature in Madrid approached the architect, Alberto Campo Baeza, to design a house for his family where they could “listen to music”. As a present he gave the architect a beautiful book of poetry, as it were provisions for starting the design process. Thus, the client directed the architect whose world-wide reputation was recognised for his poetic treatment of natural light.
With this mutual cultural understanding between the client and the architect, a house was being born where one listens to the music within the silence.


A house for emotions; to forget and remember
The first day that the client, Francisco de Blas, visited the architect he gave him a book of poetry from 1950 with the complete work of the Spanish poet Luis Cernuda (1902- 1963) who had been a member of the group of poets, Generation 27, with Federico García Lorca among others. Cernuda’s poetry was dense with intense emotions, describing sensitivity and love, pain and solitary, and the contrasts between the realisation of his personal desires (the wish) and the limits imposed by the world around him (reality). His most famous poem Donde habite el olvido (1932-33) describes a world where one forgets all one’s problems and in that way manages to achieve the freedom that one longs so much.
This was the reading material that the professor of literature transmitted to his architect. It seemed as if Francisco de Blas wanted something more than a house, that he wanted place where emotions and reflections were part of the building material. For Campo Baeza, this was a welcoming challenge. In fact, he intended his architecture to speak poetry and in order to transmit that to his architectural students he started every lecture for his classes at the University with an opening of the poem, Auguries of Innocence by William Blake:


To see a World in a grain of sand.
And a Heaven in a Wild Flower,
Hold Infinity in the Palm of your hand.
And Eternity in an Hour.

The house in the mountain for listening to silence
With these provisions, Campo Baeza went to visit the site with the client. It was to the southwest of Madrid with a wonderful view to the north towards the mountains and 3000 squares metres with a difference of 15 metres in height from bottom to the top. Despite that the client thought it very uncomfortable, the architect realised immediately that the place was perfect for the brief that the client had given him. Being so high, the surrounding houses would disappear and would leave the horizontal landscape in the distance to be enjoyed.
Studying the slope, Campo Baeza decided to make a platform for the house to sit on and to divide the house into two conceptual elements: a solid concrete box sitting firmly on the ground emphasising its sense of gravity and another transparent glass box placed on the concrete box with a light and simple steel structure that almost disappears into the landscape. The perfectly carved out box contrasts with the structural qualities of the second, the viewpoint situated at the highest point of the house. They are two opposing states or qualities of how light transmit through the material; one completely opaque and the other completely open.
Inside the concrete box is the programme of the house dividing the spaces so as the living areas - the four bedrooms and the living room - have a view of the framed landscape through square gaps that open out to the horizon. The effect is as if the landscape is far away from our reach in the distance. The opposite is felt in the totally transparent box on its roof where one is literally absorbed by the power of the surroundings. It is here that the inhabitant can loose all sense for the time, to listen to the sounds of the ambience, of the silence, of the music of the landscape. One recalls the effect of John Cage’s musical piece “4 minutes and 33 seconds” (1952) where the pianist sits in silence in front of the piano while the audience listen to the sounds of the surroundings. No two people listen to the silence in the same way. In fact, people are generally not educated in listening to the silence.
In de Blas house one finds peace within oneself and gains freedom. The experience is deeply personal, based on reflections; forgetting and remembering and relating oneself with the environment. Francisco de Blas and Alberto Campo Baeza have made a house where its poetry helps to build another more subjective poetry of the one who perceives the place.

Photos: Estudio Campo Baeza
Captions:
a. Alberto Campo Baeza (b. 1946)
b. Why should this house appear in so many books on Houses, whether it is a World Atlas or a pocket book on Houses?
c+d+e+f. Light is not only capable of revealing the spatial form, but also of dematerialising its structure.
g+h+i. A path from the sense of gravity to the sense of transparency.

The House Aktion Poliphile, by Studio Granda


Escaping from the traffic noise of Wiesbaden, in Germany, the Koening family decided to fulfil their dream of living near the woods. In order to do so, they organized an international competition in 1989 between young architects. In the invitation, they made it clear that they did not look for "the world's most beautiful house, nor a house for an astronaut, a politician, a painter or a sculptor, but a house for an ordinary citizen."

A house for an ordinary citizen
Through the architecture and design gallery ZB in Frankfurt, the Koening family announced a competition by invitation. The selection for the participating teams was made based on advice from fifteen prestigious architects, who counted among others; Rafael Moneo, Robert Venturi, Tadao Ando, Alvin Boyarsky, Daniel Libeskind and Peter Cook. The competition was received with enthusiasm and forty-two architects participated in total, originating from fifteen different countries.
Each participant received three documents for the competition. The first one consisted of information about urban planning and climate as well as including photographs of Wiesbaden. The second one consisted of a list of required rooms. They were essentially the same as the couple and their two children had in the old flat in Wiesbaden and which already included space for accommodating two or three guests.
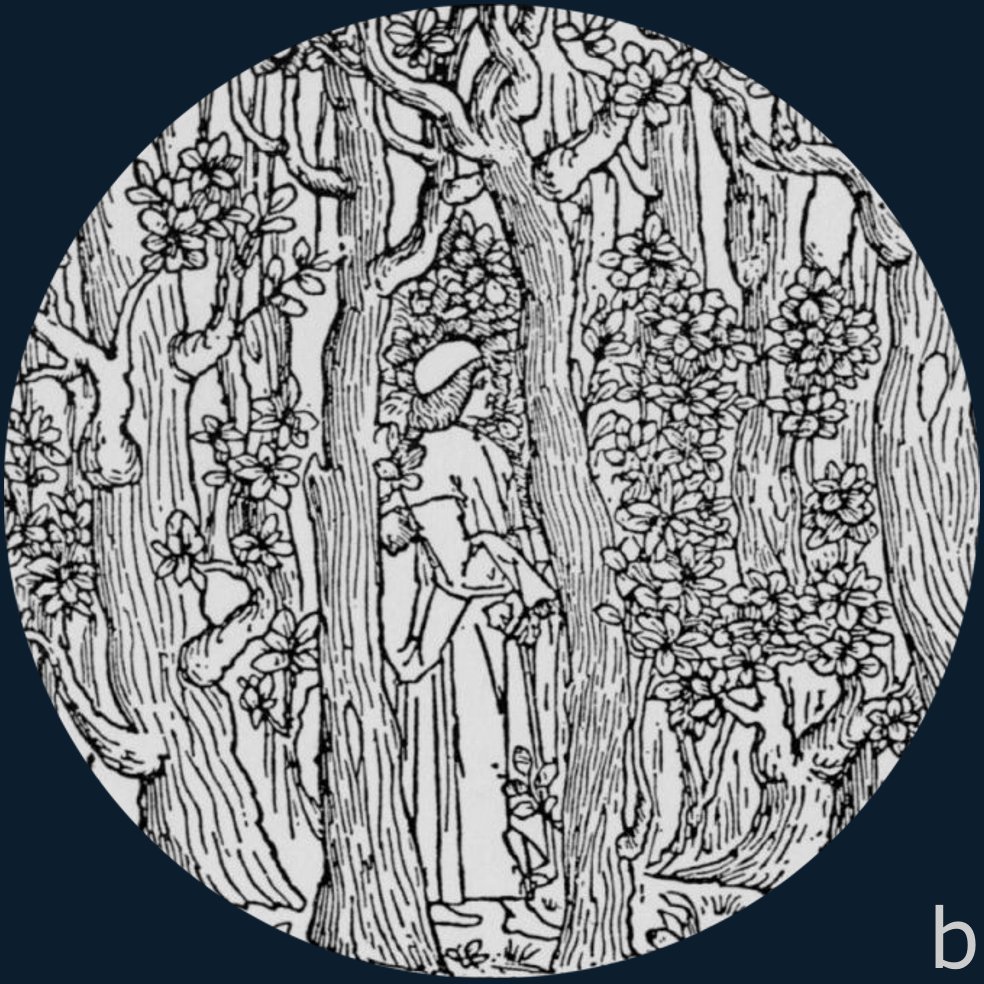
The family completed the program for the house with a third element of inspiration: the novel Hypnerotomachaia Poliphili" written by the Italian monk Francesco Colonna in the 15th century. It deals with love and passion, aspects of life that Colonna was not allowed to think about as a monk. The main character was the hero Poliphili, who wandered through the Harz forests where he met Delia, the chaste Roman goddess of youth, energy and health. Through his dreams, the novel became an allegorical tale about the struggle of love and the dark side of the human soul. Without looking at our shadows, one cannot understand human reality.

The Houses of Delia and Saturn
Margrét Harðardóttir and Steve Christer, the architects proposed by Professor Peter Cook and who are the founders of Studio Granda in Reykjavík, won the competition with a house where vices and virtues of every ordinary citizen were reflected. Their project interpreted Delia as the image of contemporary life - light and modern. They also decided to work on the presentation of the past - massive and primal. Although Saturn did not appear in the novel as a character, they introduced this god who, according to Roman mythology, represents the dark side of the human mind. He symbolises the idea that time creates and then obliterates its creation. Together, Delia and Saturn came, in that way, to constitute the symbols of life's ambiguity in the project.
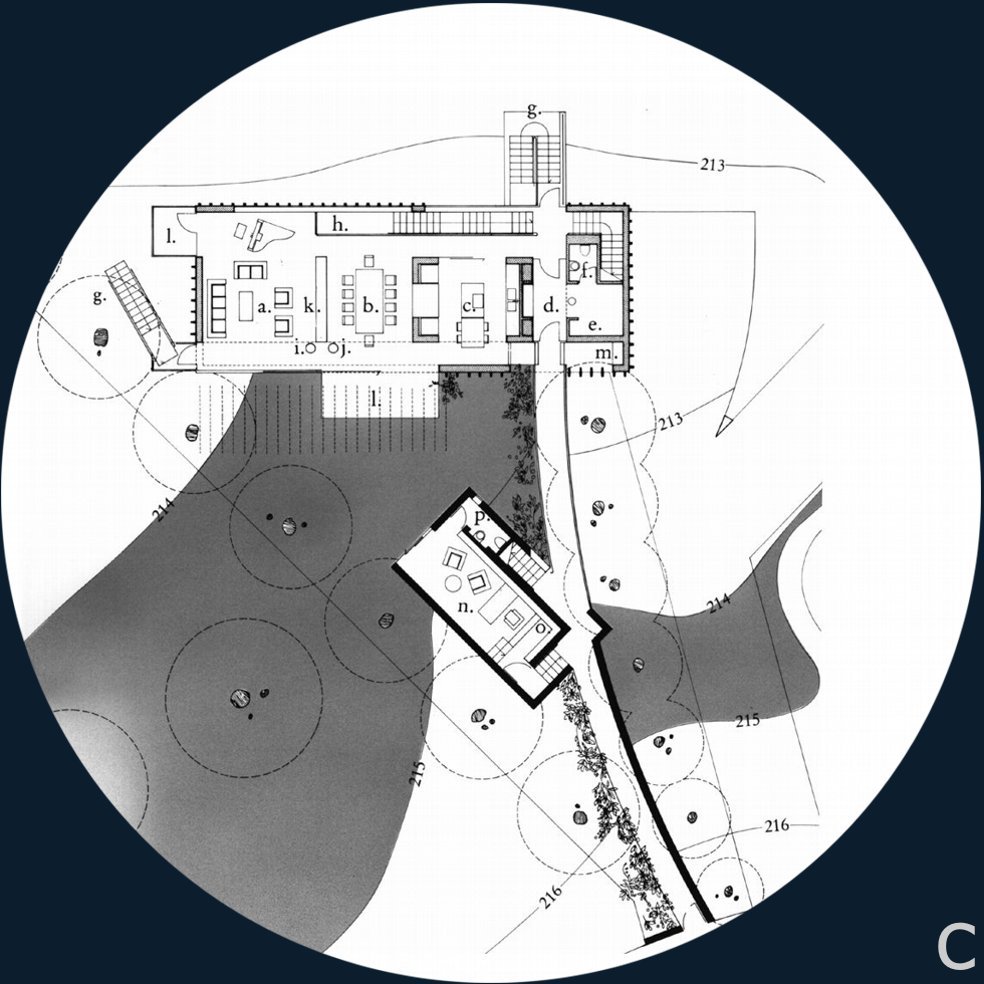
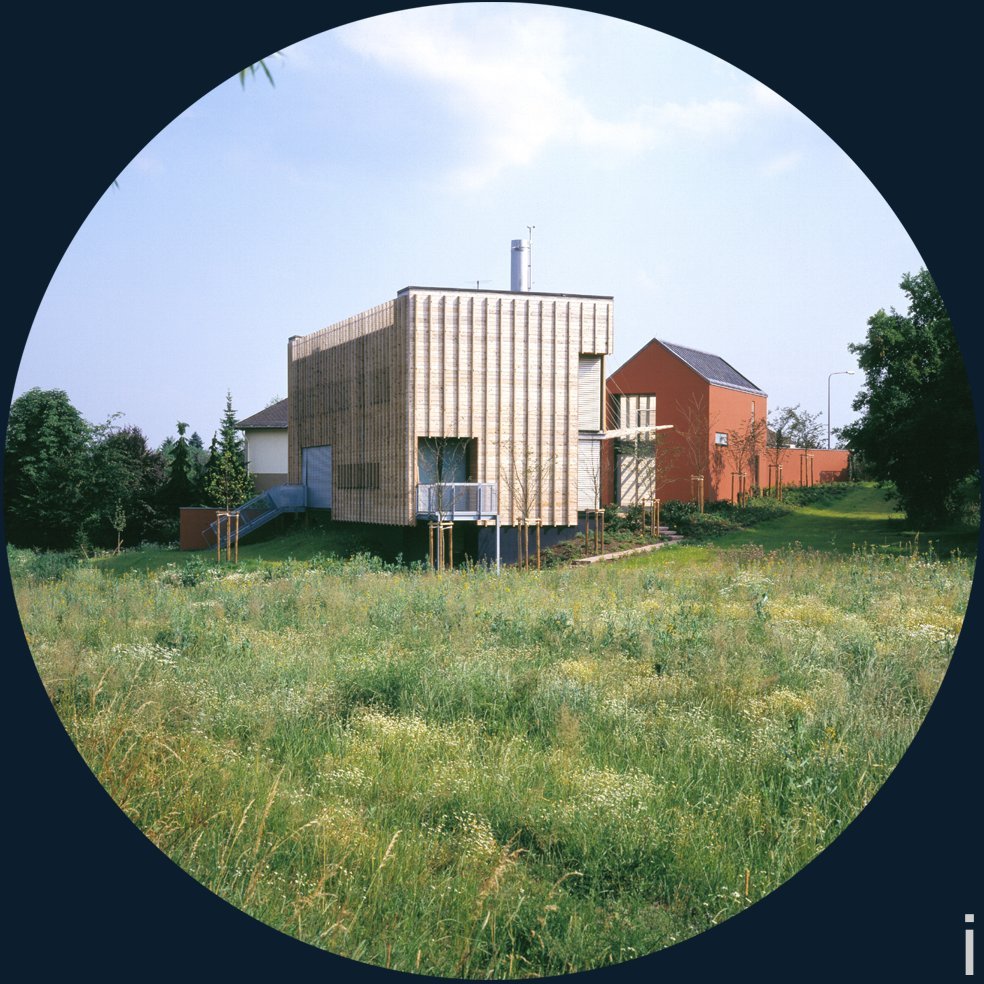
Based on these propositions, the project was divided into two houses: the delicate 'House of Delia' which became the family dwelling and, one much smaller in scale but heavier, the 'House of Saturn', the guest accommodation, which was built in stone.
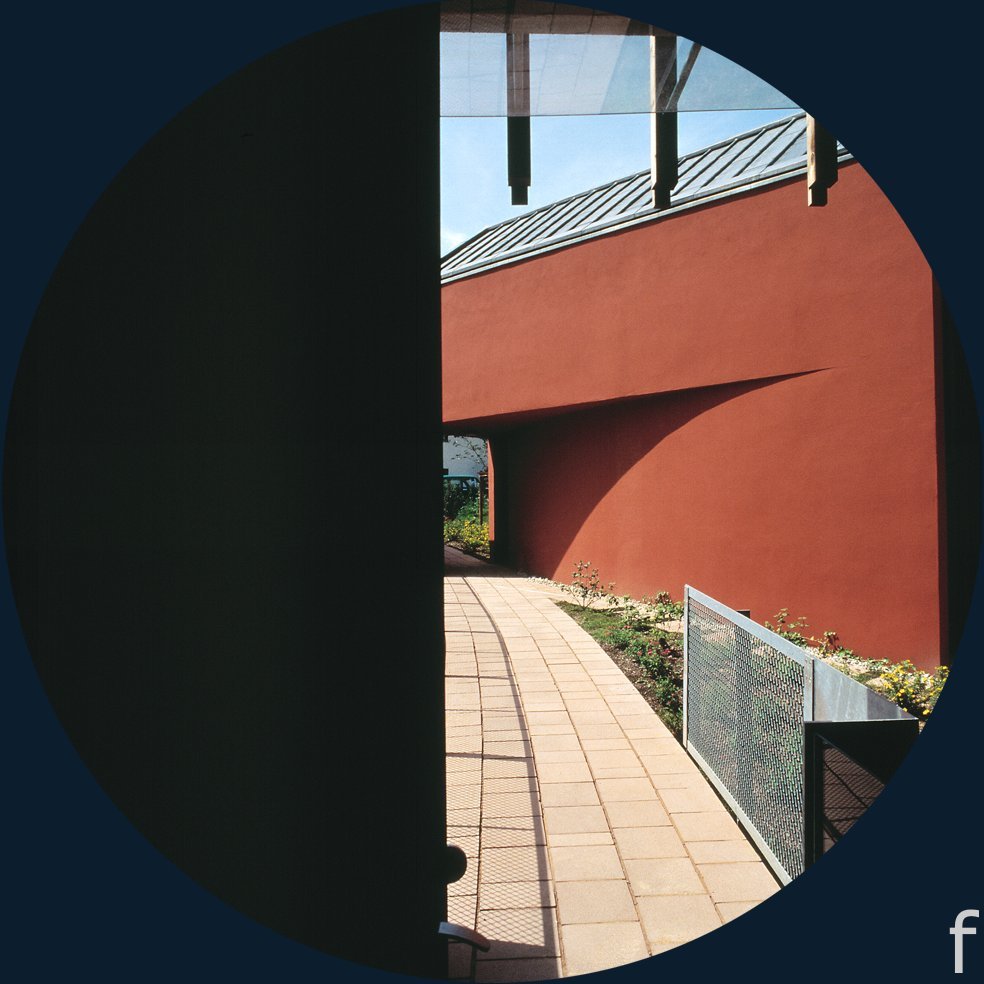
When entering from the street, the red sandstone of the 'House of Saturn' put s a shadow on the visitor. After walking underneath the corner of Saturn, the wall is replaced by unexpected twisted and knotted topiary trees. The strong fragrance from flowering plants intensifies the crossing of a bridge to the main entrance door of the 'House of Delia' through which a glimpse of the distant forest is seen. Delia is a very light and lively building, with its exterior constructed with a play of cedar sticks varying in thickness, twisting and turning gently. Their density on the north side reminds us of Poliphili roaming in the German forests. It is like a testimony of the confusing world and the agony through which his mind went.
Inevitably, the two houses are entwined by their circulation systems. In Delia a spiralling route winds from the basement to the roof terrace. As it passes the entrance hall it is cut by the path from the street gate, which has passed under the shadow of Saturn. It is as if everyone must pass under his shadow because without Saturn, Delia would not exist. He is her ancestor and she rests on his outstretched arm, fragile and light.
The novel "was a magical device for manipulating a straightforward brief on an extremely difficult site", explains Studio Granda. Although the main concern of the family Koening was to meet all the practical considerations, the architects also engaged them in a lyrical play through the characters of Delia and Saturn. In this way, from the consideration of the dual nature of the human being, they built a house that could well be for any of us.

Photo credits: Norbert Miguletz
Captions
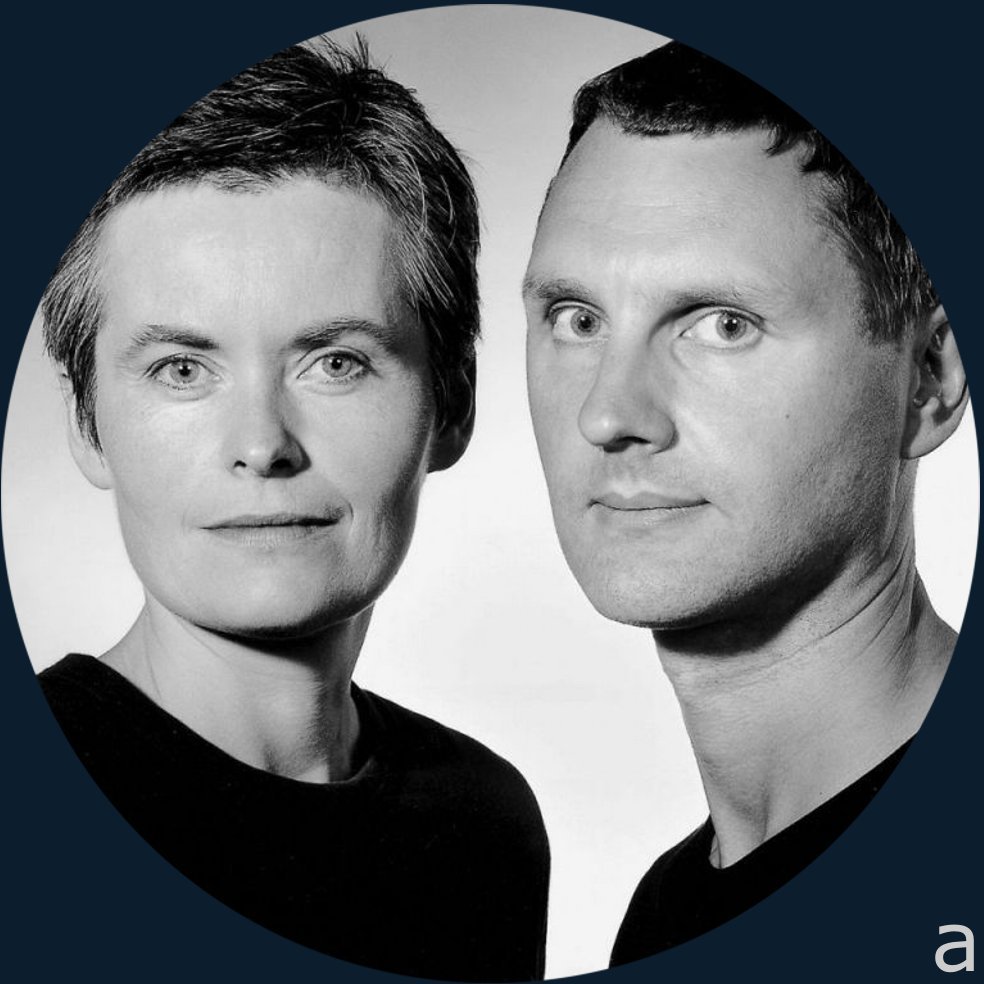
a. Margrét Harðardóttir (b. 1959) and Steve Christer (b. 1960), architects, founders of Studio Granda.
b. An engraving in the book shows the hero, Poliphile, wandering through the forest of emotions.
c. House of Delia: a- living room, b- dining room, c- kitchen, d- entrance hall, e- cloak room, f- guest toilet, g- stairs to garden, h- void, i- stove, j- laundry chute, k- facility wall, l- terrace, m- statue of Janus. House of Saturn: n- study, o- library, p- toilet.
d. The House Aktion Poliphile consists of the 'House of Delia' and the 'House of Saturn'.
e. In Delia a spiralling route winds from the basement to the roof terrace, a private space where the family can enjoy the view of the landscape and sky.

Villa Saint-Cast in Brittany, by Dominique Perrault


What can a lover of sailing do when her family inherits, not a pontoon, but a landlocked site in the countryside on which to build their home? With this question, Aude Perrault - wife of the architect of the French National Library in Paris, Dominique Perrault - explained the dilemma she faced when thinking about building a new dwelling inland. She longed for the freedom that she felt while sailing, and wondered whether the land could provide the same feeling of grand spaciousness as the sea offered her.

The house as a boat
Aude Perrault, besides being an architect and sharing an office with her husband, had a true love of boats and the sea, and has for years taken part sailing competitions. She inherited 4000 square metres land in Côtes d'Armor, north of Brittany, with a limited view to the sea only in the winter days when the ancient oak trees on the site lose their leaves. Despite such a landscape, she asked herself whether her house, "could only be a boat?"
For Aude, the soft lawn was as the curve of green tide to which one continually adjusted one's self. These waves in the land - the small hills that moulded the landscape - might even hide any view of the house. She took this analogy further, comparing the existence of a dwelling on this site to a boat in the sea, "that appears and disappears once and again according to the caprice of the swell."
With the house disappearing into the ground, its architecture would also disappear. It was like recuperating the primitive notion of the house, in a way, as a shelter in the landscape. Precisely that feeling had to be felt from inside the dwelling, the same one as of living in nature listening to the whispering sounds of the leaves of the oak trees or, in summer, of the sea when its sounds were brought nearer by the north-easterly winds. Merging the house with the environment, in other words, would offer Aude that sense of freedom that had originally inspired her : the idea of a house as a boat surrounded by soft waves of the landscape.

Living underground
Dominique Perrault's projects have increasingly concerned themselves with valuing landscape as the linking element between architecture and nature. Following that line of thought, the design for his own family's house brought him to experiment and to question whether contemporary man could live underground, whether it would be possible to propose a return to the primitive cave as the original human habitation and in doing so, to understand the emotion of living in close relationship with one's surroundings.
When did history of architecture begin? The first prehistoric shelters were not manmade -they were caves found in nature and ready to be inhabited, although they had first to be wrested from other predators. Since then, more than a million years have passed. They were times when people were still unaware of architecture, if one understands architecture as ambition to create an environment different from the natural order. Nevertheless, if one considers architecture expressing the act of making places for ritual use, it describes one of the basic human needs. The inhabitants of the caves lit fires in the entrances to keep them both warm and avert animals, they cooked meals in the interior of these caves, the prey that they had hunted, while the most inner recesses came to be reserved for the ceremonies of life, death and afterlife. They pushed further and further back into the cave - using the area in an increasingly sophisticated manner according to its function. In other words, prehistoric man transformed caves into architecture through use.
Dominique Perrault began his dwelling by excavating the land in order to embed the house in a hill. The fissure was a perfect rectangle of long proportion - 400 square metres of emptiness in which to accommodate the various rooms of the dwelling. The only facade is an enormous glass wall almost 50 metres long running along the entire length of the building and opening completely into the garden. Behind it is an immense living room, which can be modified through a series of mobile screens that create the desired space for each moment or activity. The only permanent construction is a container - consisting of six bedrooms, a kitchen, dressing rooms and bathrooms - which is placed in the most interior part of the space. Daylight enters to this inner area of the house from skylights made as if they were cuts in the grass on the roof.
At that point, the house and its surroundings are undividable, or as Aude liked to say , it was as inseparable as the touching surface between the hull of a boat and the sea. When at last, she and Dominique were contemplating the model of the project that presumably would answer all their questions, he asked himself: This house, is it really a house?

Captions for illustrations:
1. Dominique Perrault (b. 1953), architect. (Photograph: Marie Clérin)
2. Villa Saint-Cast (1993-1994). This house, is it really a house? (Photograph: Georges Fessy)
3. With the house disappearing into the ground, its architecture also disappeared. (Photograph: Georges Fessy)
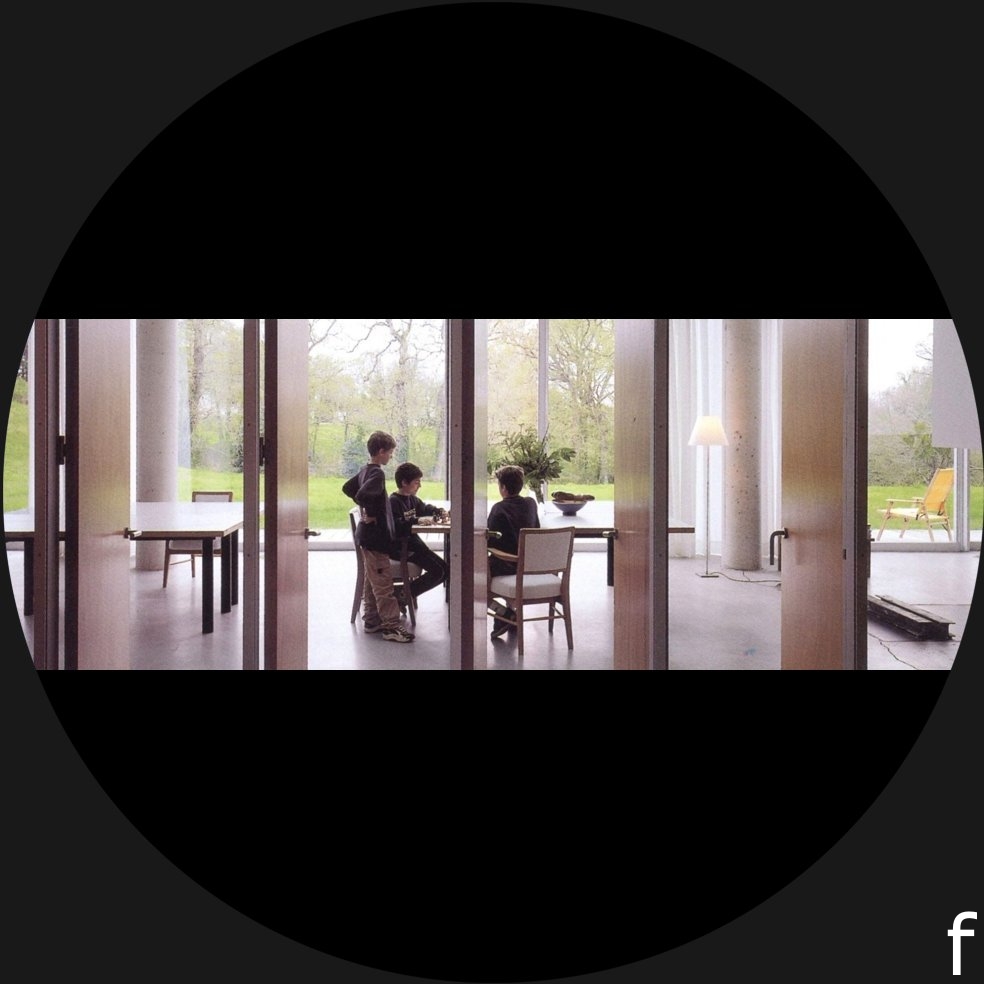
4. The house inhabits a 400 square metre rectangle. The only construction in its interior is a container with six bedrooms, a kitchen, dressing rooms and bathrooms, to which one has access from the immense living room.
5. The enormous glass wall of almost 50 metres is the only facade and can be opened completely out to the garden. (Photograph: Georges Fessy)
6. A view from the kitchen towards the garden. (Photograph: Georges Fessy)

A Family House at Riva San Vitale, by Mario Botta


Carlo and Leontina Bianchi were close friends of the Swiss architecture student, Mario Botta, when he refurbished an old flat for them in the village of Genestrerio, Switzerland. In 1971, after recently finishing his studies, Botta was asked by the same family to design a new house, but this time in the countryside of the Ticino Canton, at the foot of Monte San Giorgio, overlooking Lake Lugano. Although the brief was very similar - a low budget house with rooms for a couple with two children - the process of thinking this new house was very different. In fact, it was now like building a house starting from the roof.
Vernacular architecture
At the north of the old fishing village, Riva San Vitale, the site is at the end of a small road that ascends along the mountain slopes towards the border of an extensive wood. It was a beautiful land of 850 square metres covered with tall chestnut trees, which Leontina Bianchi inherited, set on a steep hill that lead down to Lake Lugano and faced the impressive Monte Generoso between the peaks of the Lombard Prealpi which are usually covered with snow.
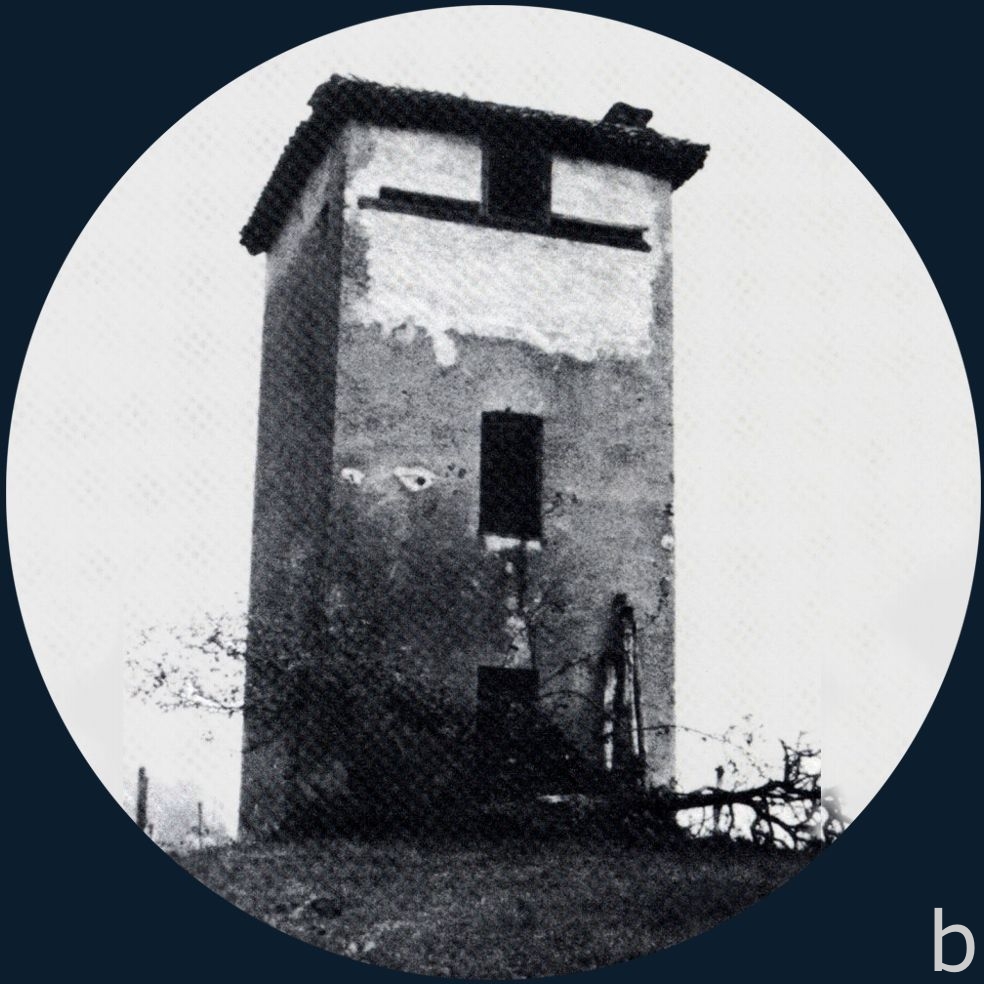
Characteristics of this region were the clear volumes of old buildings that raised over the trees as traces of human marks. Apart from the 16th century temple in Riva San Vitale, there were once plentiful old "Roccoli", or traditional bird hunting towers. Later, although many of them were destroyed, some were converted into weekend houses. It was precisely this combination of astonishing nature and basic construction which gave a special quality to the area.
Nevertheless, during the last century, the land along the small road which ended in the Bianchi's site, had suffered by indiscriminate planning development. Consequently and from the very beginning, Mario Botta's main concern was to propose a house that would mark the limit of the careless expansion of the village as a means of protecting the woods. Due in part to Botta's protest with his powerful architecture and shortly after the completion of the house, a new urban planning regulation declared the environment as a green belt and, hence, no further building construction was approved in the area. This is the reason why this house stands alone in its protected landscape.
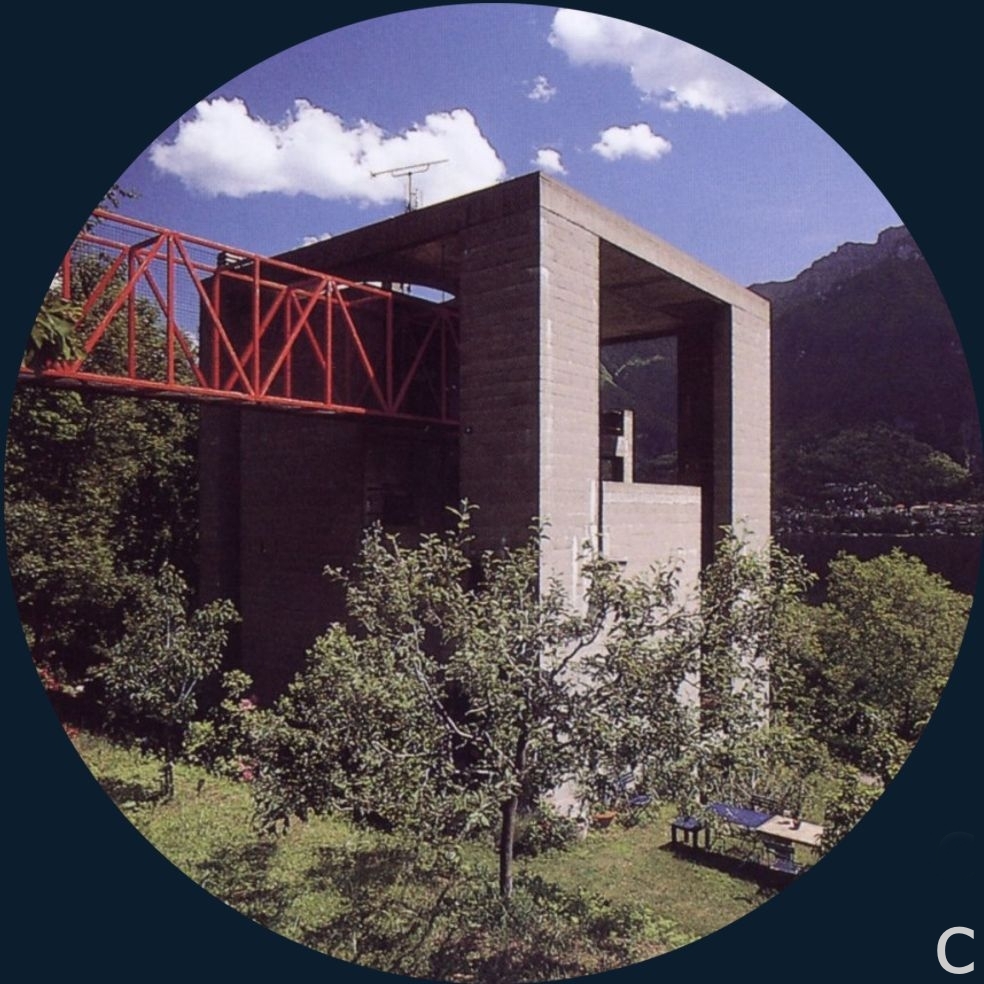
Acknowledging that with building one transforms nature, Mario Botta insisted on committing himself to build a pleasant and human space. Evidence of this dialogue are in the posters from the Ticino Tourist Office which shows images of Swiss landscapes with Botta's architecture. In the case of the house at Riva San Vitale, he reinterpreted the vernacular type of tower to protect the landscape, together with answering his friends' wishes of both enjoying the views of the lake above the trees and by having a strong contact with the ground.

Building the landscape
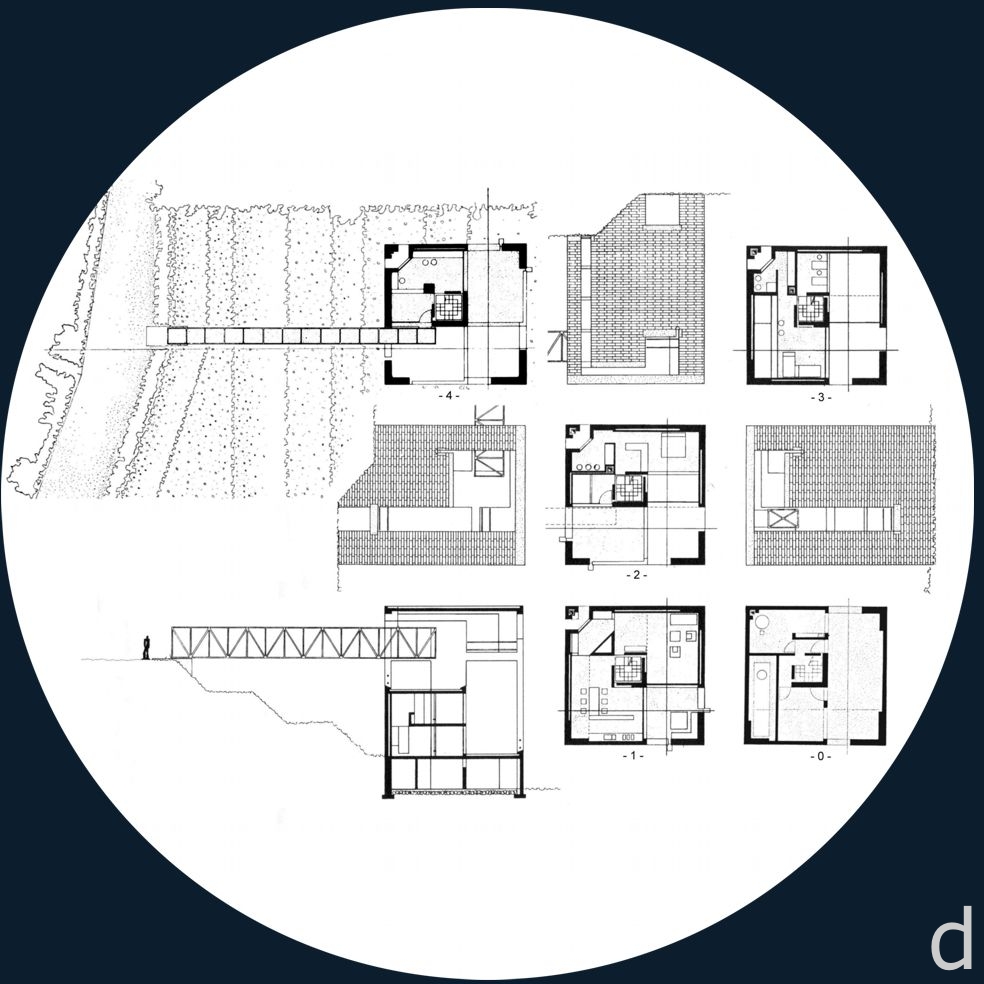
From the old road that reaches the site at its top, a thin metal bridge leads to the house which is formed as a 13 metres high by 10 metre square tower. The 18 metres long gangway emphasises a separation from the land and reveals the house as an observatory of the surrounding landscape. The feeling, when crossing the bridge towards the house, is of entering into the landscape, and one's eyes extend beyond to the church of Melano, at the other side of the lake.
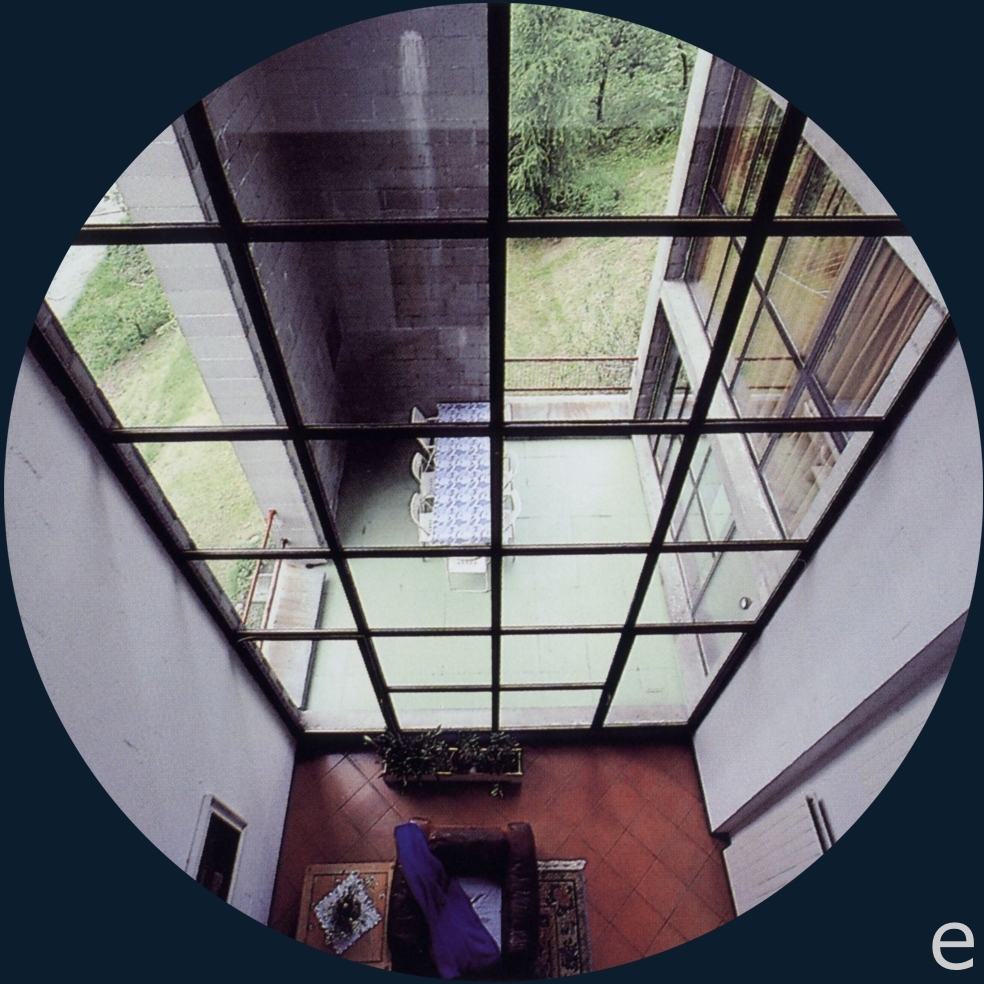
Since the house is organized around a central staircase, its spiral circulation faces different views. From the entrance, and in descending order, there is a studio and an upper terrace on the east overlooking the lake and the mountains; the parents' bedroom with its spacious terrace facing south to the meadows, and then, below the floor with the children's bedroom and playroom. Moreover, all the bedrooms are open to a triple height space, so they communicate visually to each other and to the spaces below, including the kitchen and living room. Finally, there is a cellar and a big porch that opens directly to the ground.
The house is like a carved volume with four elevations which responds to the surrounding environment: the lake, church of Melano, the meadows, the woods, and the old access road with the green. Each aperture in the facade frames a specific view and expresses Mario Botta's belief that architecture is the design of a location. Therefore, his facades are not simply a question of decorating the exterior surface of a building. They express a relationship of the interior of the house with the surroundings, the movement of the sun, or the direction to an existing historical construction; they have a geometry that corresponds to the abstraction of the surrounding landscape.

Captions for illustrations:
a. Mario Botta (b. 1943). (Photo: René Burri)
b. Old "Roccolo" characterise the Ticino region.
c. The walls consist of a double-layer concrete blocks unplastered and painted white only on the interior, the floors are terracotta, and the bridge is an iron frame painted red. All of them are simple and common materials that reappear in the construction with the quality of treatment elaborated from Botta's old Professor at Venice University, Carlo Scarpa. (Photo: Antonio Martinelli)
d. The house is a carved volume that responds to the surrounding environment. From its more than 1000 cubic metres only 220 square metres are inhabited.
e+f. The interior of the house is the exterior landscape. (Photo: Alo Zanetta)

Closed for the Holidays


Happy reading!

Rogers’ House in Wimbledon, by Richard Rogers


When the Second World War was imminent, the political situation became unbearable in Italy for many. Due to his Jewish origin Dr. Nino Rogers found himself in that situation and was obliged to emigrate to London from Florence in 1938 with his wife Dada and their five year old son, Richard. They left their good status behind, reflected in their home in La Marmora Street with its exceptional view over Brunelleschi’s dome. Thirty years later, just before Nino’ retirement, he and Dada asked their son Richard, who was by then an architect, to design a small house for them in Wimbledon. Richard Rogers took the commission as a unique opportunity to recover the radiance of their former house in Italy.

The Rogers family
Dada’s and Nino’s flat in Florence had a huge roof terrace with a spectacular view over the city. They owned a collection of wood and marble furniture designed by Nino’s cousin, Ernesto Rogers, who also had been forced to leave Italy. He was one of the founders of the highly respected practice BBPR who were the authors of Torre Velasca in Milan and he was also the editor of the magazine Casabella continuitá, which aroused international debate on the notion of history and the city.
Unable to transfer any savings from Italy and despite the fact the Nino became a doctor at Surrey hospital, the family’s first home was nothing like their previous home in Florence. It was reduced to a boarding-house in Bayswater which Dada tried to avoid by walking with her son Richard “in a desperate search for a view” in Notting Hill and Holland park. After the boarding house, and despite Dada’s original insistence on something modern, they bought a house in the Surrey suburbs, a typical piece of 1930s English housing with a grand frontage and white cement-rendered walls. Nothing more contemporary had been available.

Rogers’ House
Richard’s parents came from a wealthy upper-middle Italian family. Dada’s aristocratic family was highly cultured and resided in their houses up in the hills surrounding Trieste. Her son Richard never remembers her showing prejudice against the new, “she loved bright colours, new forms and new materials. She created pottery, which recalled the bottles in the still live paintings of the Italian artist, Giorgio Morandi, furnished her home with Bauhaus type furniture which was very different to the post-war traditional English setting and at the end of her life she always wore design clothes by the Japanese fashion designer, Issey Miyake.
Foreseeing a retirement in the late 1960’s, Nino and Dada Rogers wished for a small and flexible house on one floor. Richard’s father intended to continue a degree of medical practice from the house and his mother needed a small studio for her pottery. Besides being economical, the house should be designed for quick construction and low maintenance. But apart from fulfilling functional requirements, Dada wanted a house with flair, in contrast to their suburban villa which she had never been able to love.
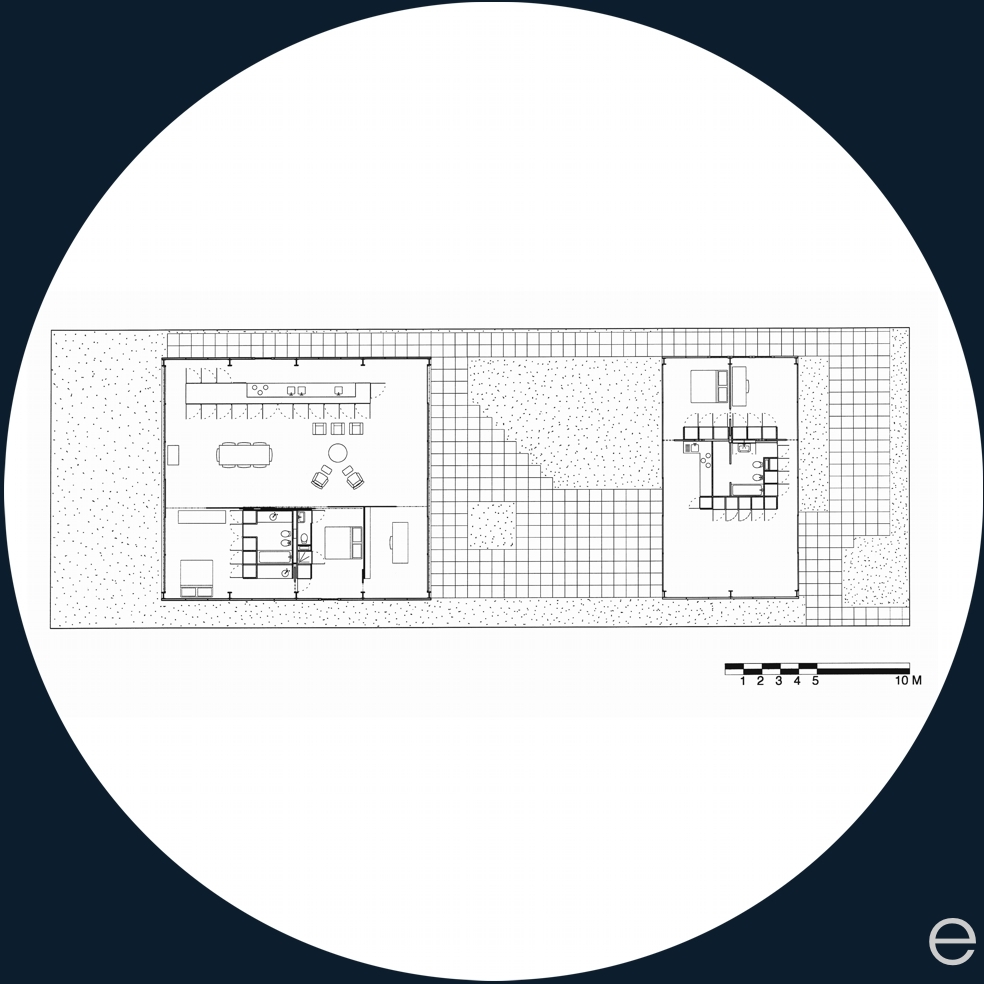
In 1967, the family found a site close to Wimbledon common in a garden dense with trees and plants. In order to make use of the whole site and to gain a maximum privacy, Richard – with his wife Sue Rogers who collaborated as a sociologist- arranged the house on a grid with a studio forming a protective courtyard in front and a green landscaped garden beyond. A steel structure was used of 14 metres span portal frames. The side elevations consisted of insulated sandwich panels - a plastic core sealed in an aluminium skin - joined with neoprene, a technology that had been developed in the USA for refrigerated trucks.
Industrial elements and new technology were used here by Richard Rogers in order to create a flexible and personal space, something which recalls Ernesto Rogers’s rhetoric in Casabella continuitá about creating human spaces where the ‘new’ and the ‘old’ meet. This subjectivity was partly achieved from Richard’s knowledge of his mother’s love for strong colours. He used vivid yellows and greens in the steel frame, the kitchen island unit, blinds and sliding walls. But furthermore, through the completely glazed front and back facades, the green light from Dada’s garden was able to flow through the house and illuminate her pottery, Eames chairs and pre-war furniture designed by Ernesto Rogers – a marble and wood dining table, a set of dining chairs, a floor lamp and a wonderful dressing table.
Rogers’ house is a place where history and culture of one family communicate. The last photo we know of Dada shows her warm smile full of life and conviction that in her new home she had gained the light and amplitude that she left behind in Florence.

Captions:
a. Lord Richard Rogers (Florence 1933) received international prestige as the co-creator of Centre Pompidou (1971-1977) in Paris with Renzo Piano (Photographer: Dan Stevens, Rrp)
b. With the exception of the house for the artist, Spender, the previous work of Richard Rogers lacked colours. All of them were white, like the famous Jaffa house which Stanley Kubrick had chosen for his controversial film A Clockwork Orange (1971) (Photographer: Richard Bryant, Arcaid)
c. The green light from Dada’s garden flowed over the entire house. (Photographer: Richard Bryant, Arcaid)
d+e. Rogers’ House in Wimbledon, designed in 1967, was the building that represented British architecture at the Paris Biennale that same year.
f. Dada Rogers (1908-1998). (Photographer: Ken Kirkwood)